18652 Quail Trail DR
Jamul, CA 91935
- 3 Beds
- 3 Baths Full Baths: 2 Half Baths: 1
- 2,365 SqFt
- 2.5 Lot Size
- 2010 Year Built
GALLERY
PROPERTY DETAIL
Key Details
Sold Price $995,000
Property Type Single Family Home
Sub Type Single Family Residence
Listing Status Sold
Purchase Type For Sale
Square Footage 2, 365 sqft
Price per Sqft $420
MLS Listing ID PTP2507655
Sold Date 01/12/26
Bedrooms 3
Full Baths 2
Half Baths 1
Construction Status Turnkey
HOA Y/N No
Year Built 2010
Lot Size 2.500 Acres
Property Sub-Type Single Family Residence
Location
State CA
County San Diego
Area 91935 - Jamul
Zoning R-1:SINGLE FAM-RES
Rooms
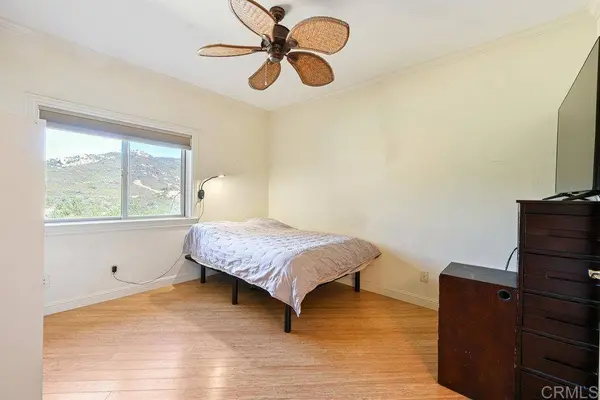
Main Level Bedrooms 3
Building
Lot Description Horse Property
Story 1
Entry Level One
Foundation Concrete Perimeter
Sewer Septic Tank
Water Well
Architectural Style Contemporary, Ranch
Level or Stories One
New Construction No
Construction Status Turnkey
Interior
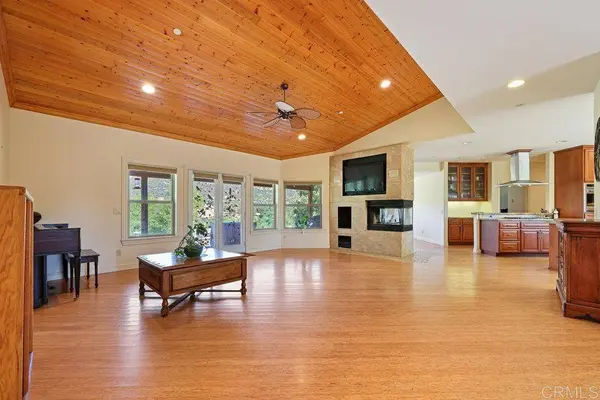
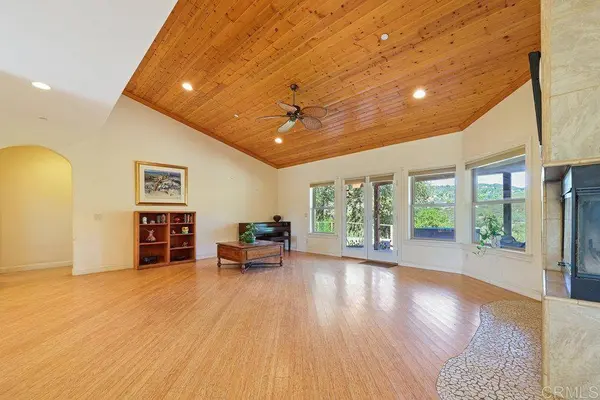
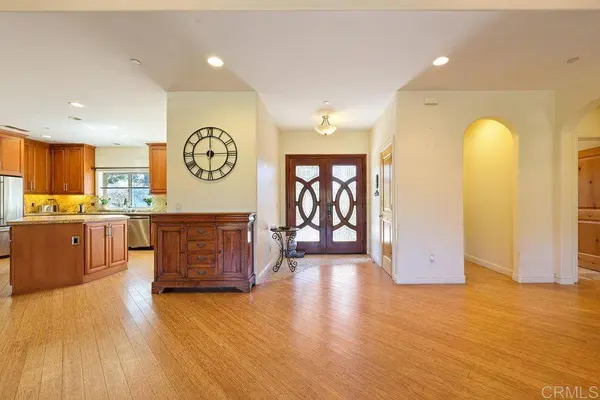
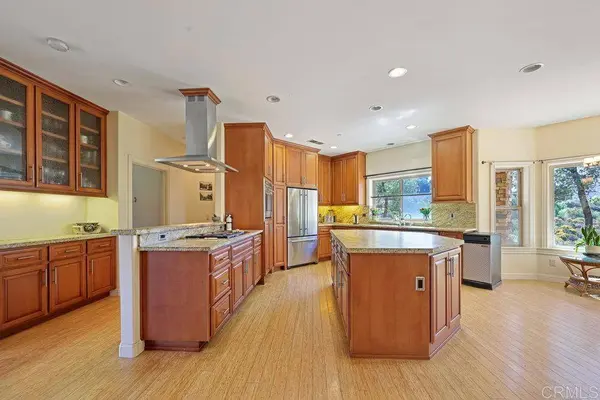
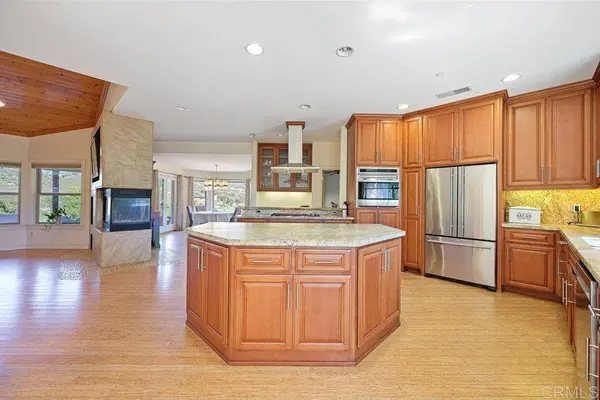
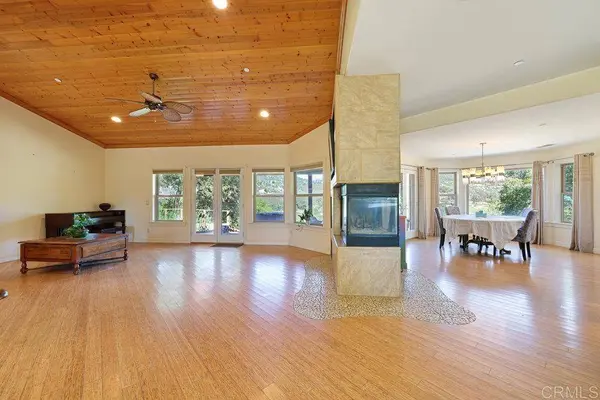
Interior Features Ceiling Fan(s), Separate/Formal Dining Room, Granite Counters, High Ceilings, Open Floorplan, Recessed Lighting, Storage, Walk-In Closet(s)
Heating Central, Fireplace(s)
Cooling Central Air
Flooring Tile, Wood
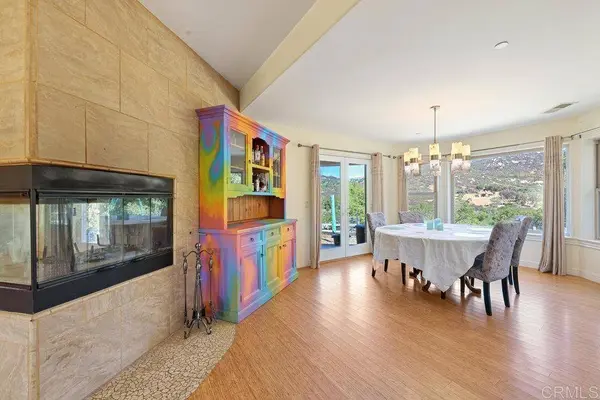
Fireplaces Type Dining Room, Family Room
Fireplace Yes
Appliance Dishwasher, Electric Oven, Microwave, Propane Oven, Propane Range, Refrigerator, Range Hood
Laundry Laundry Room
Exterior
Exterior Feature Koi Pond
Garage Spaces 3.0
Garage Description 3.0
Fence Chain Link, Partial
Pool Above Ground
Community Features Mountainous
Utilities Available Electricity Connected, Propane
View Y/N Yes
View Mountain(s), Rocks
Roof Type Composition
Accessibility No Stairs
Porch Covered, Patio
Total Parking Spaces 8
Private Pool Yes
Schools
Elementary Schools Jamul
Middle Schools Oak Grove
High Schools Valhalla
School District Grossmont Union
Others
Senior Community No
Tax ID 6002101300
Security Features Fire Detection System,Fire Sprinkler System,Smoke Detector(s)
Acceptable Financing Cash, Conventional, FHA, VA Loan
Horse Property Yes
Listing Terms Cash, Conventional, FHA, VA Loan
Financing Conventional
Special Listing Condition Standard
SIMILAR HOMES FOR SALE
Check for similar Single Family Homes at price around $995,000 in Jamul,CA

Active
$590,000
20042 Deerhorn Valley RD, Jamul, CA 91935
Listed by Rafi Gorges of Realty Executives Dillon3 Beds 2 Baths 1,800 SqFt
Active
$1,100,000
16778 Lawson Valley Rd., Jamul, CA 91935
Listed by Paul Nguyen of NH's Professional Services6 Beds 4 Baths 2,910 SqFt
Active
$1,100,000
17901 Lyons Valley RD, Jamul, CA 91935
Listed by Zachary Svelling of Fathom Realty Group5 Beds 4 Baths 3,687 SqFt
CONTACT